Kitchen extension in Harrow
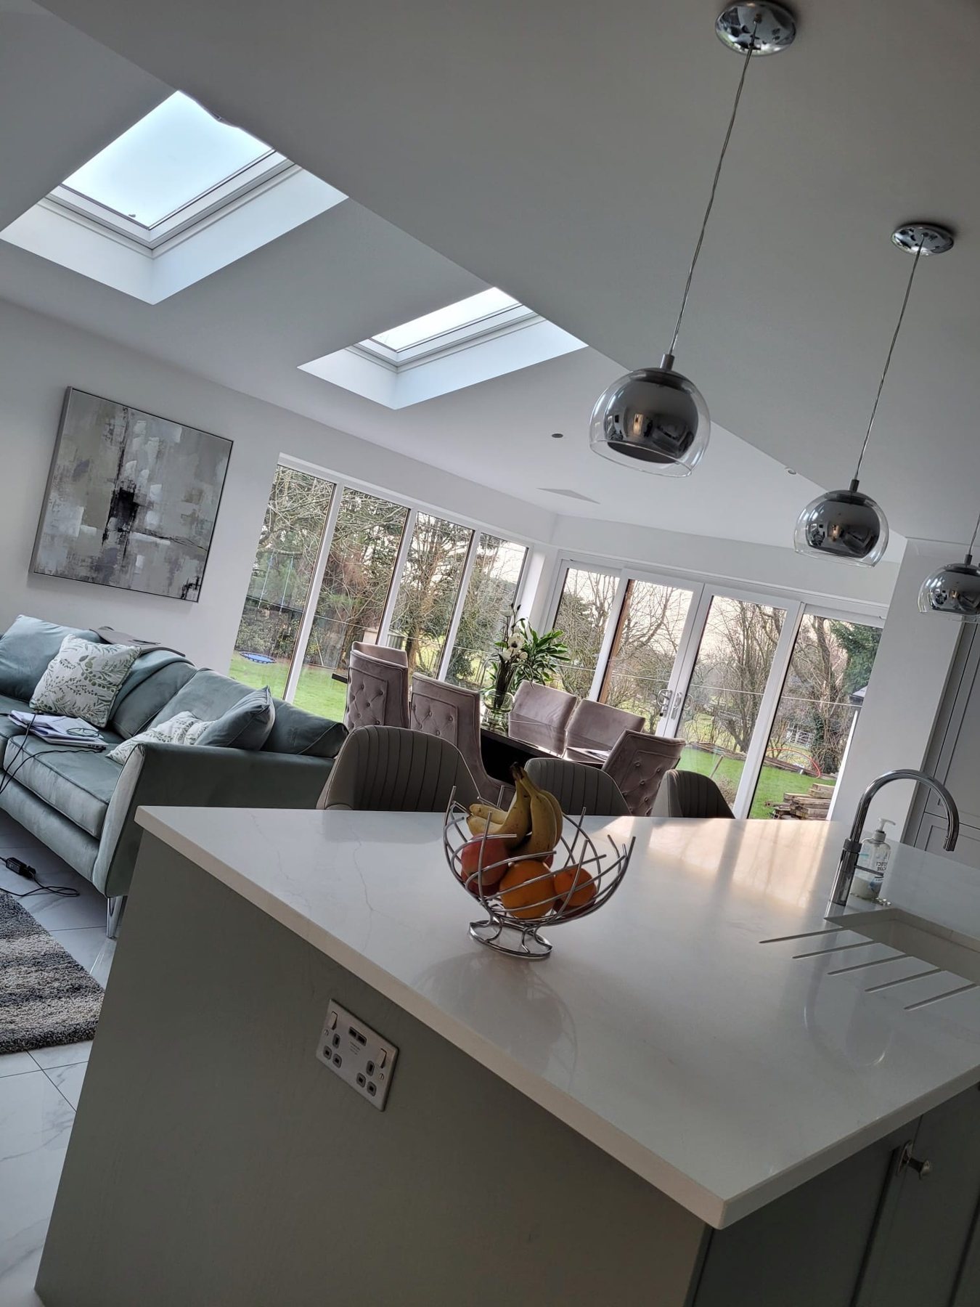
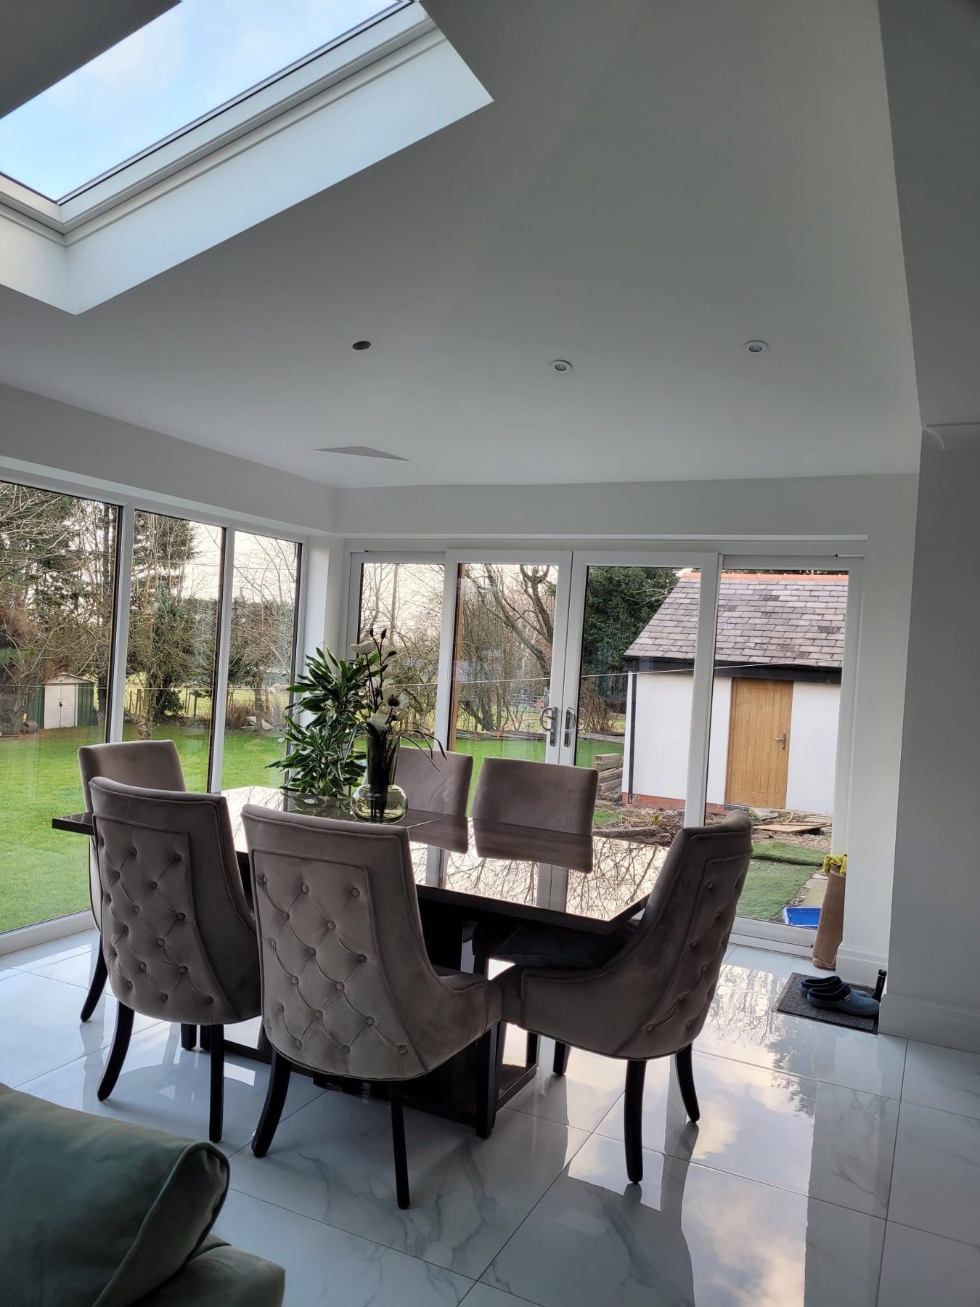
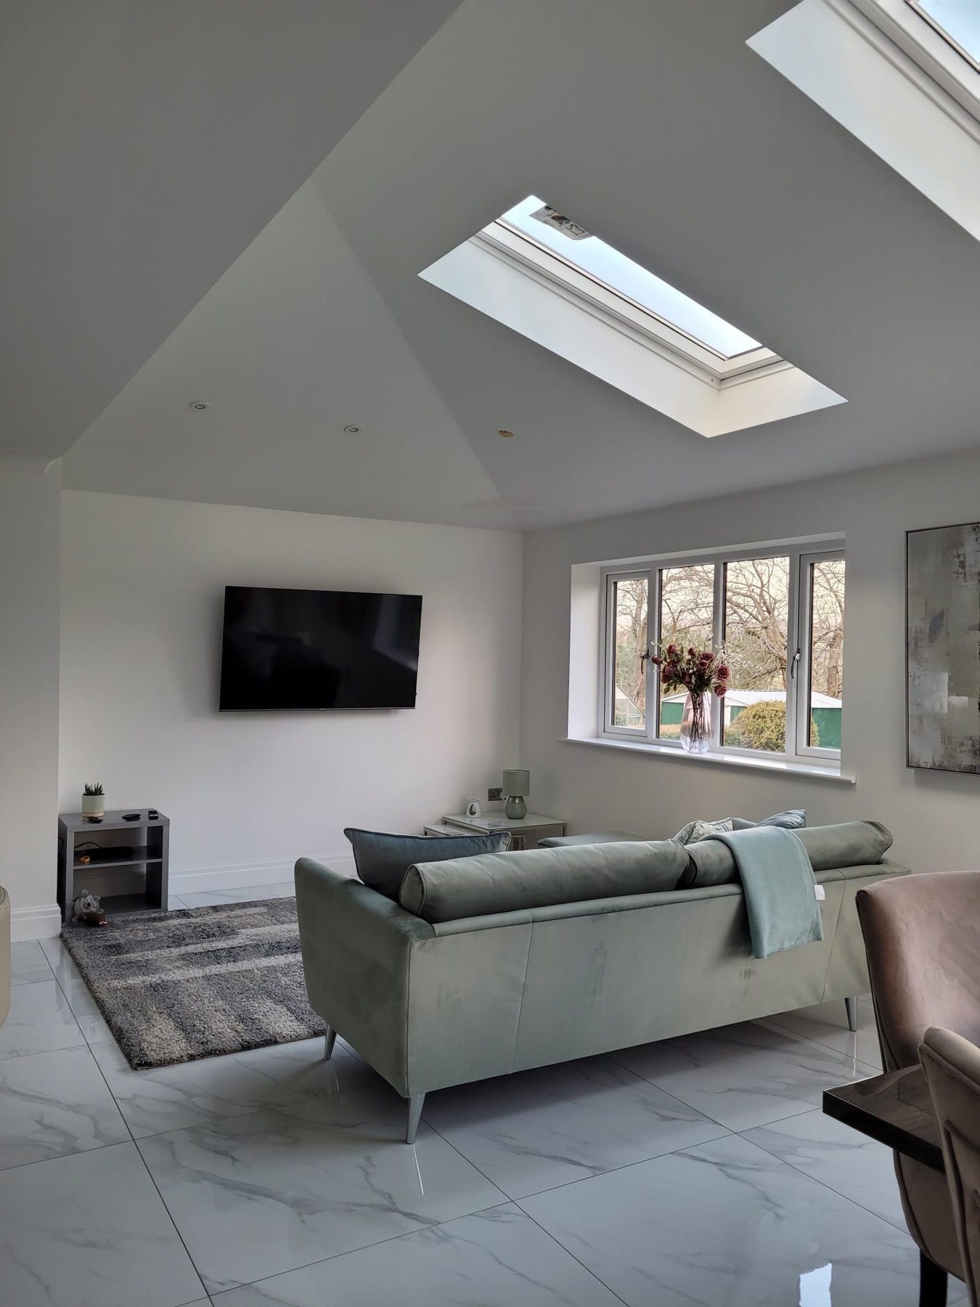
A single-storey rear extension on a detached house in Harrow, giving the family an open-plan kitchen, dining and living space with a rooflight and glazed doors onto the garden.
The brief
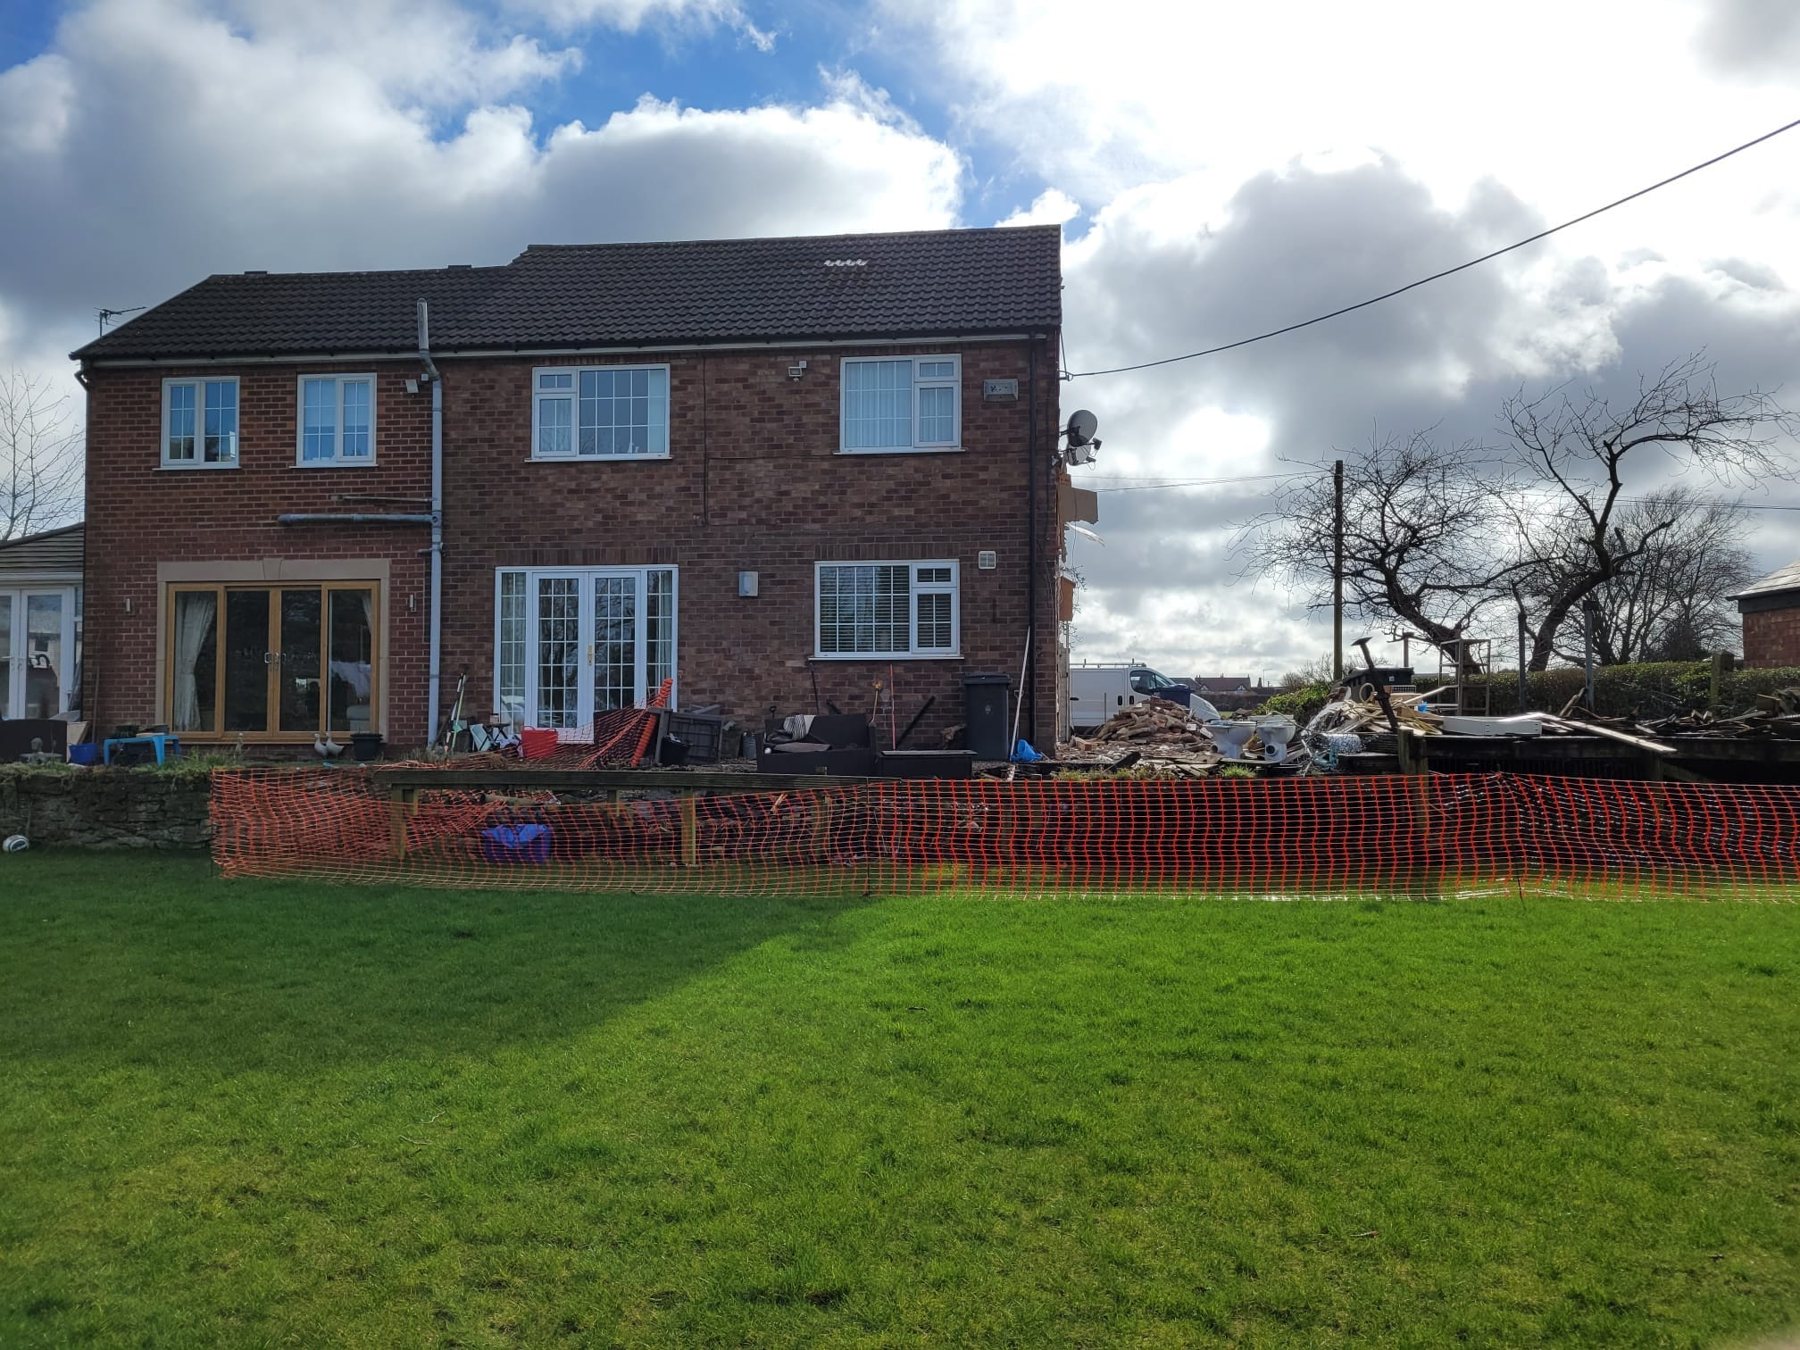
A detached house with a garden it never used. The owners wanted a kitchen big enough for the family to cook, eat and sit in together, with as much daylight as possible.
What we did
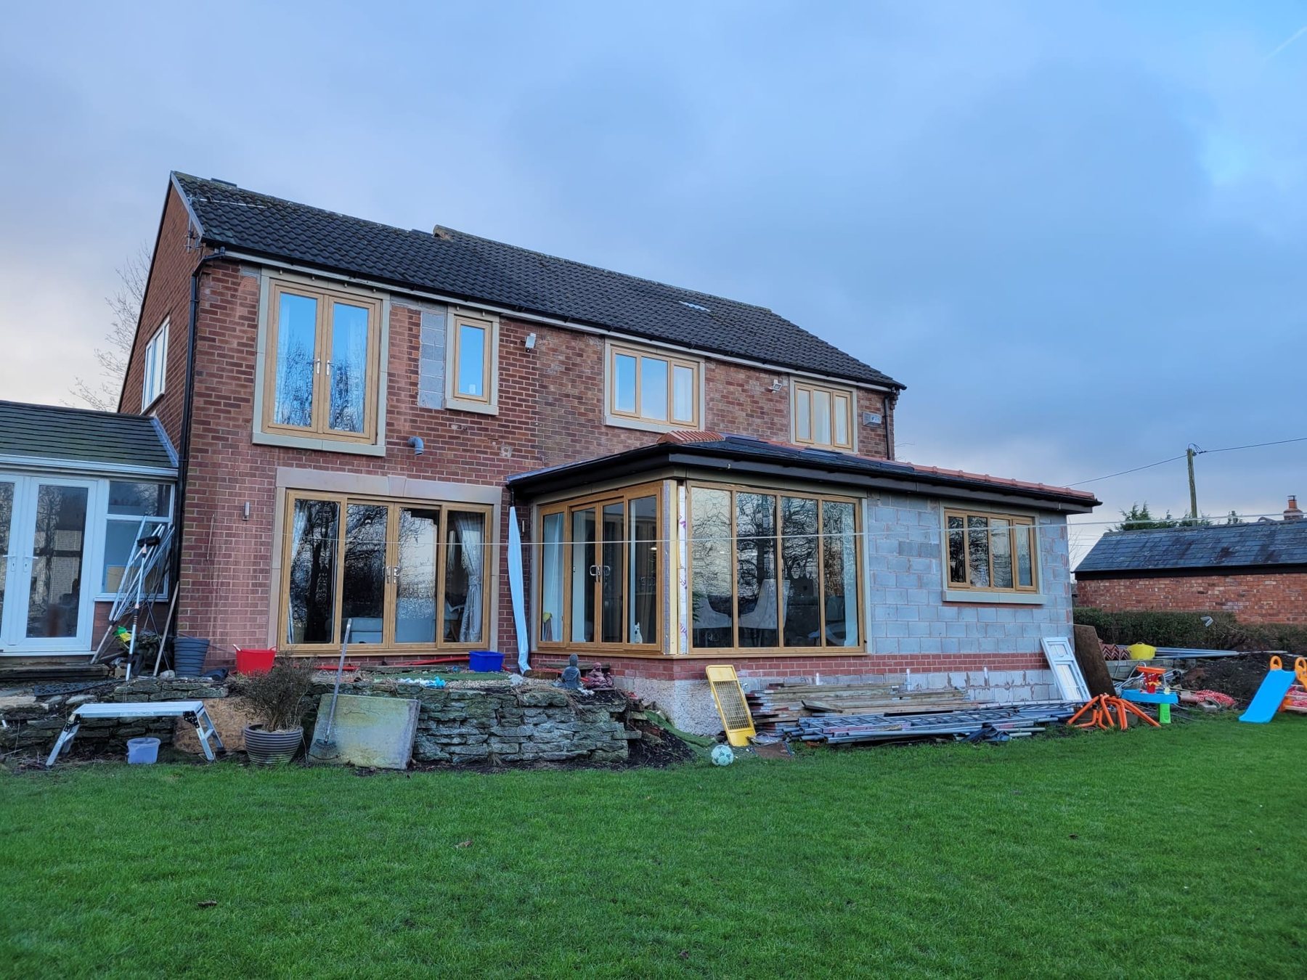
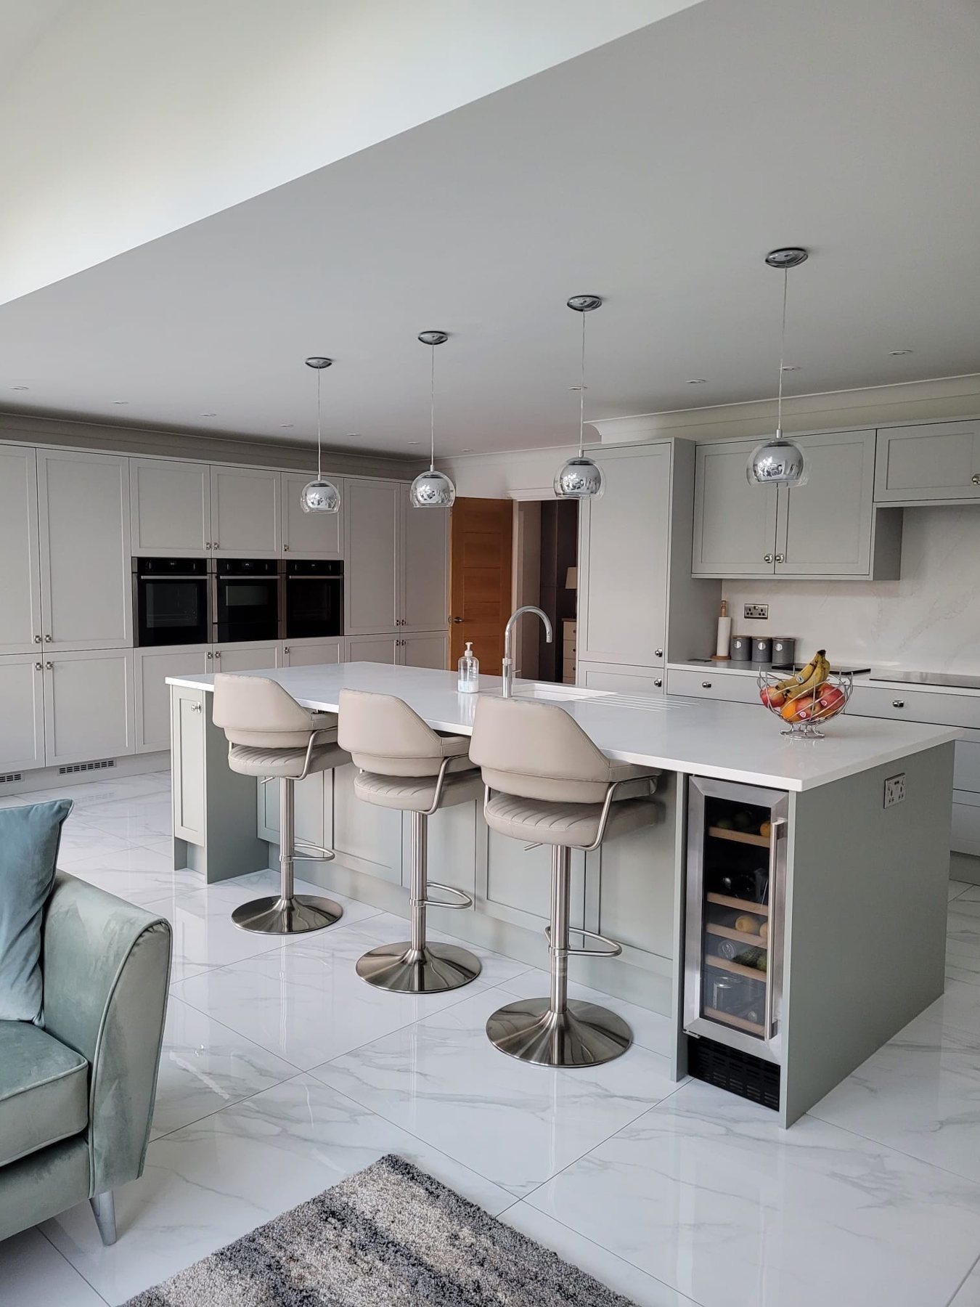
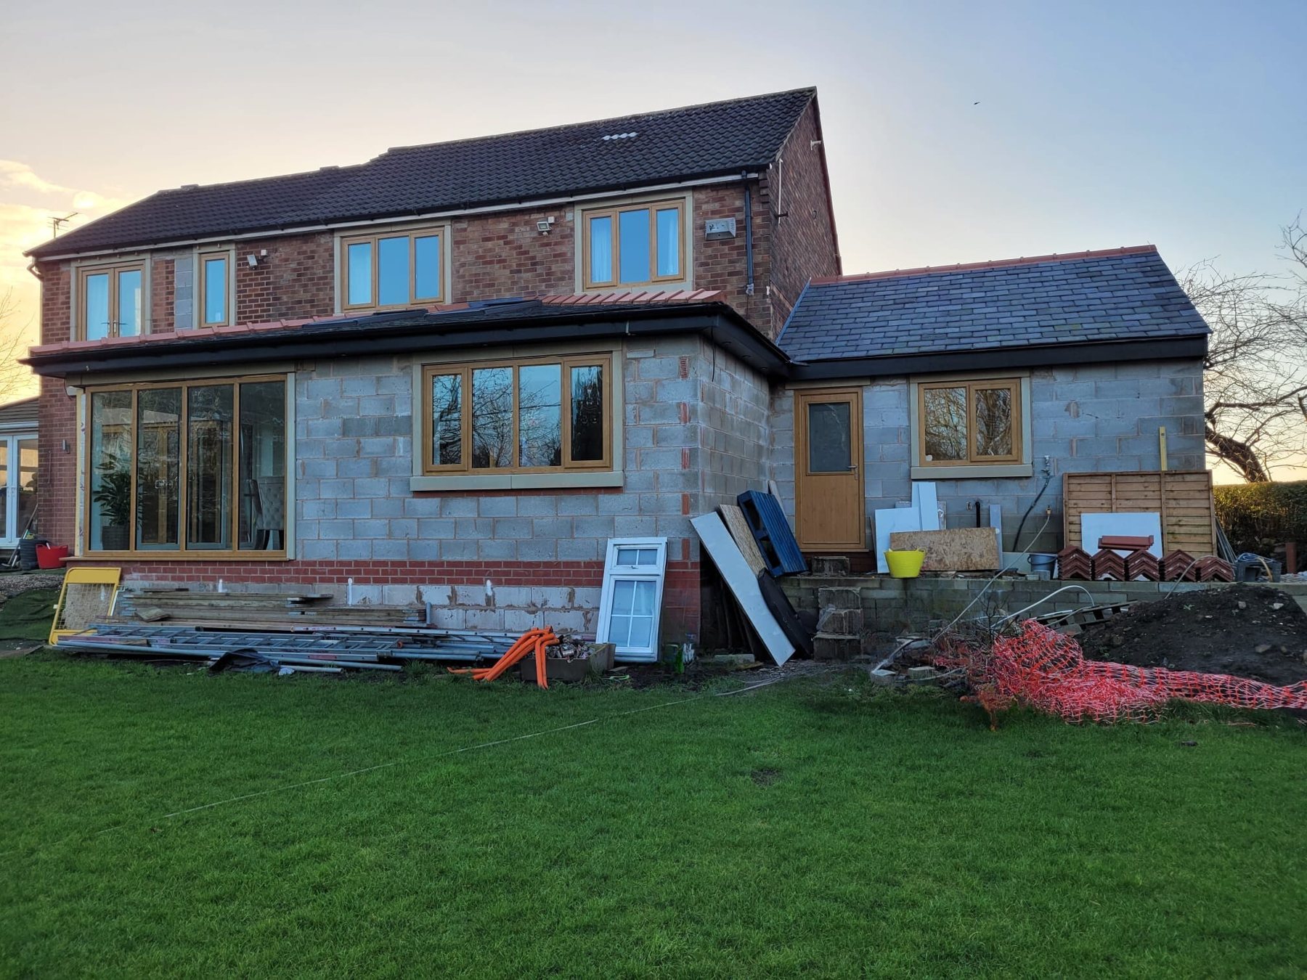
Foundations and drainage, blockwork and brick to match the house, a warm roof with a large rooflight, glazed doors to the garden, then the full fit-out: new electrics and plumbing, underfloor heating, plastering, a shaker kitchen with an island and a utility room, flooring and decoration.
The result
The kitchen is now the room the family lives in. Building control signed off at each stage and the certificates were handed over at completion.
Planning something similar?
Get an indicative price for your own project in two minutes, three ways, and we'll confirm it with a free site survey.


