Rear extension in Hillingdon
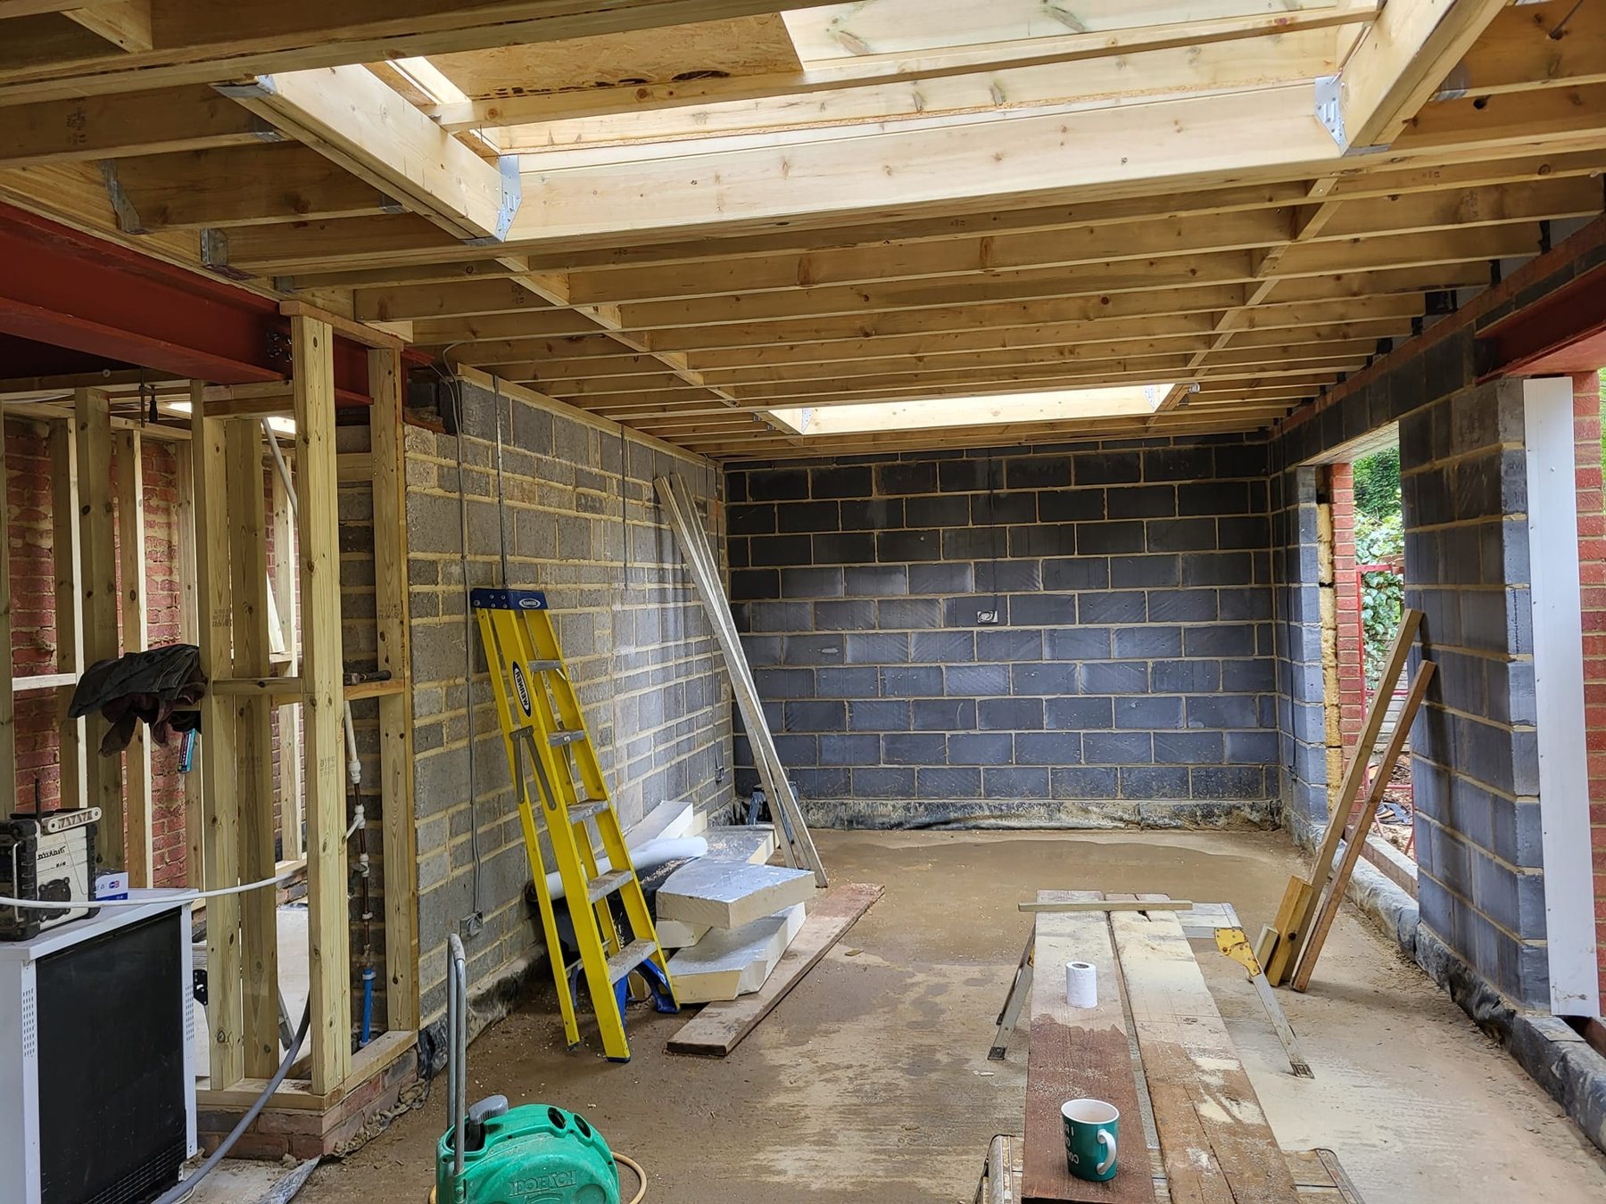
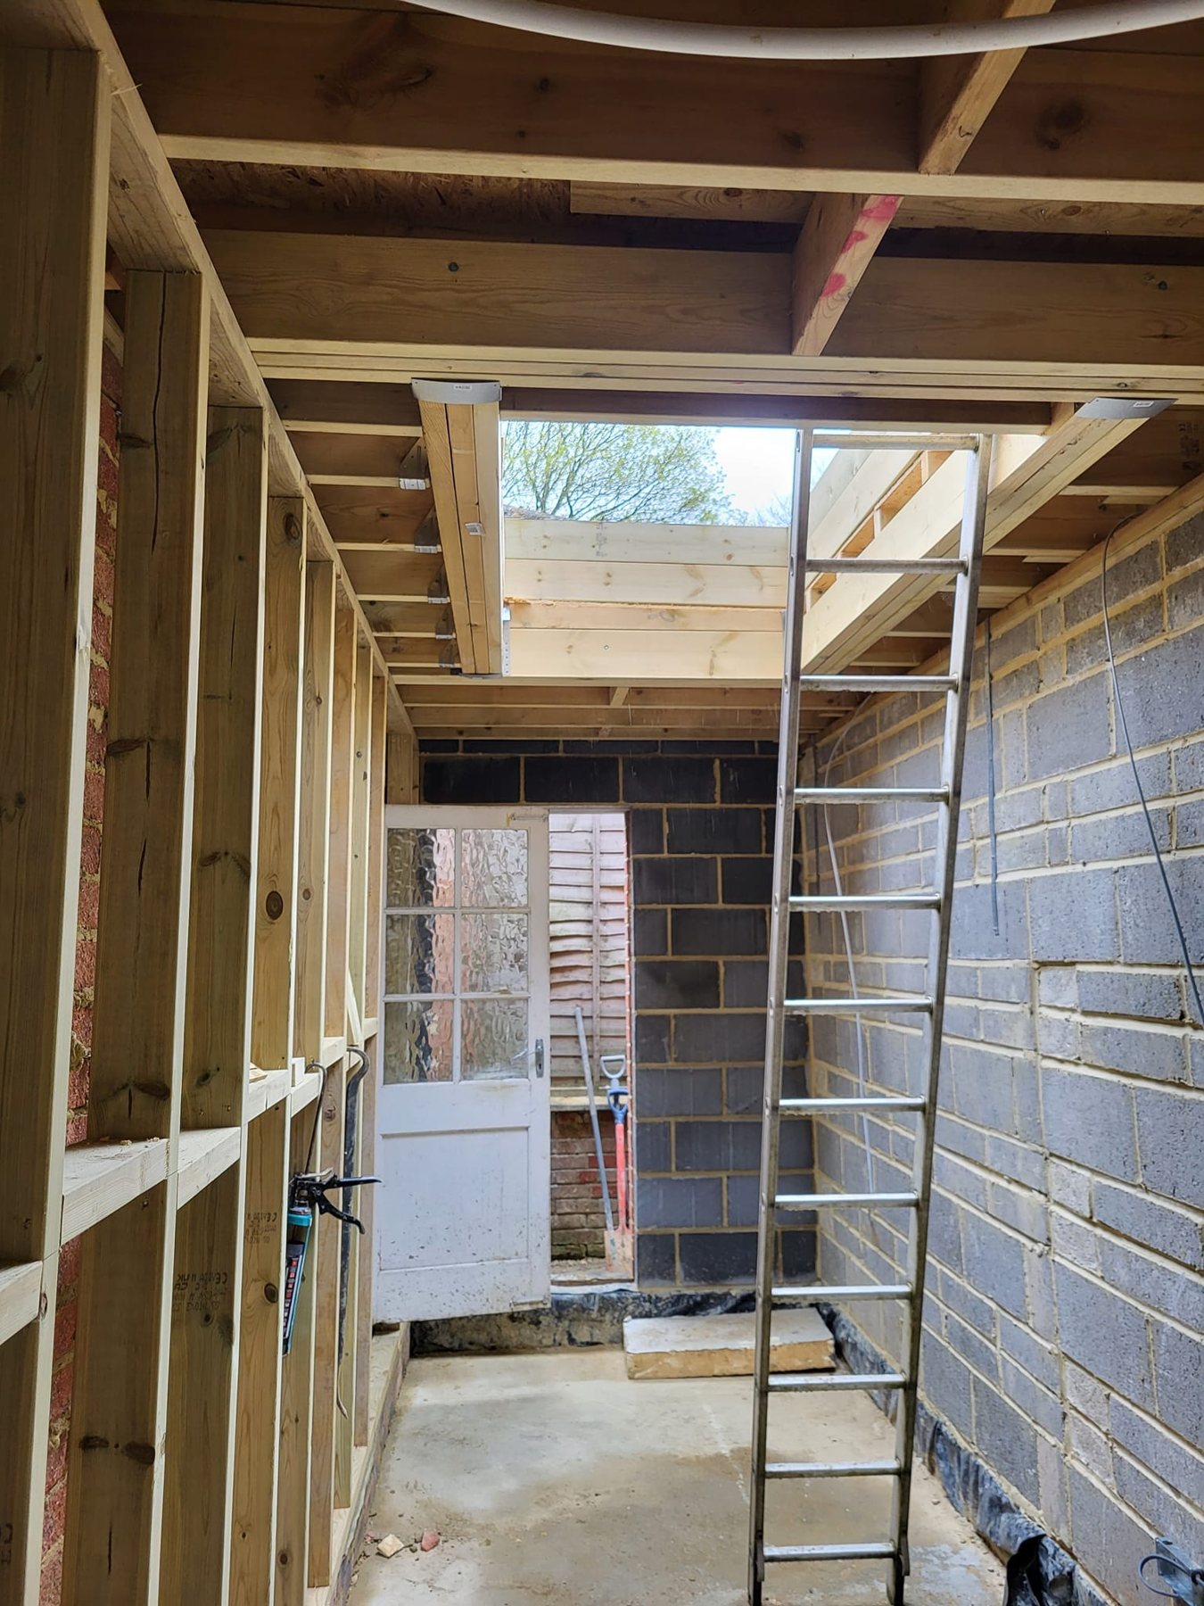
A single-storey rear extension in Hillingdon from the ground up: new drainage, insulated slab, cavity walls in matching brick and a timber warm roof with rooflights.
The brief
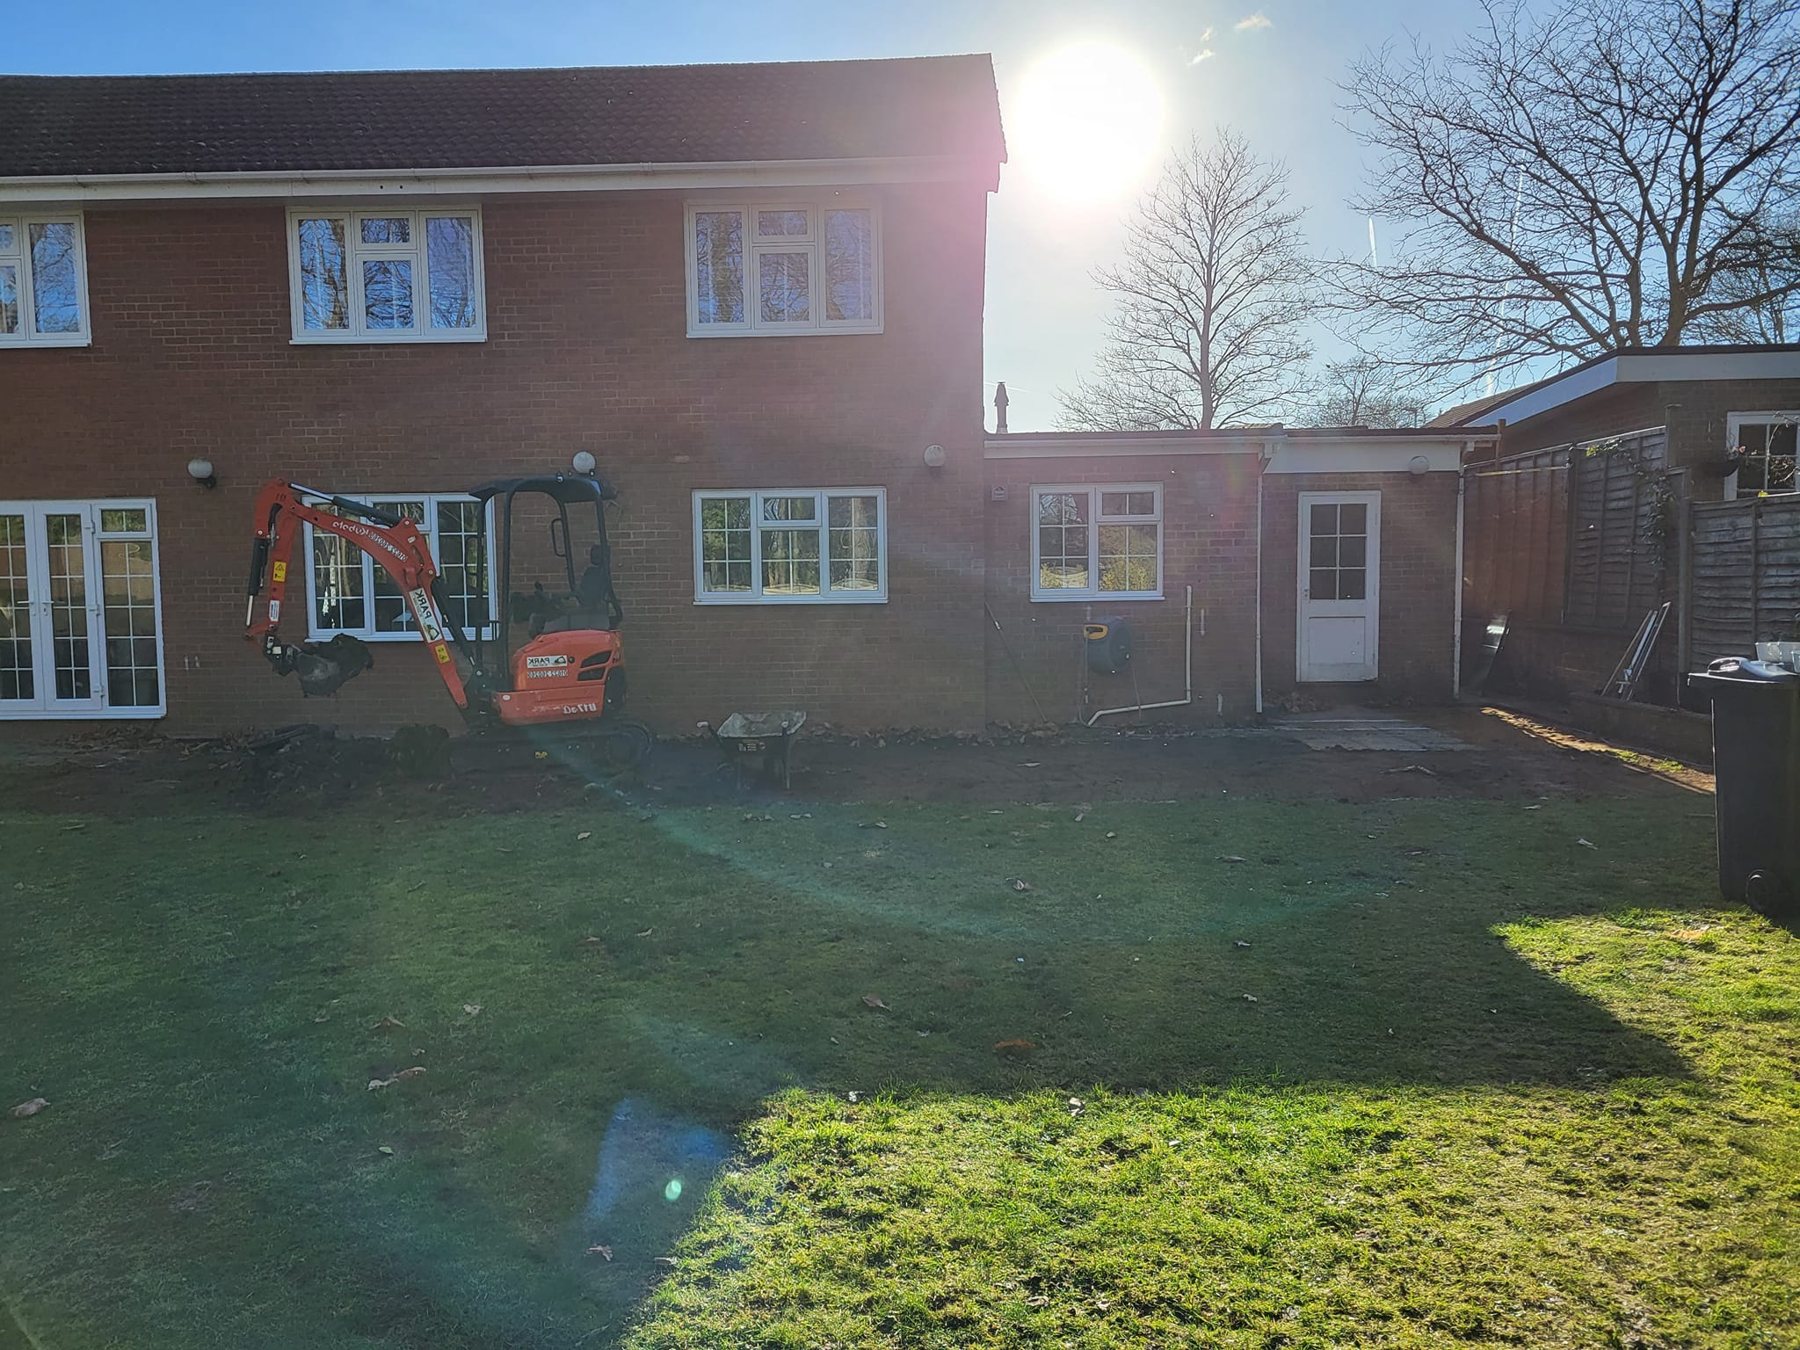
More space at the back of the house for a kitchen and dining room, built to be warm and to blend in with the existing brickwork.
What we did
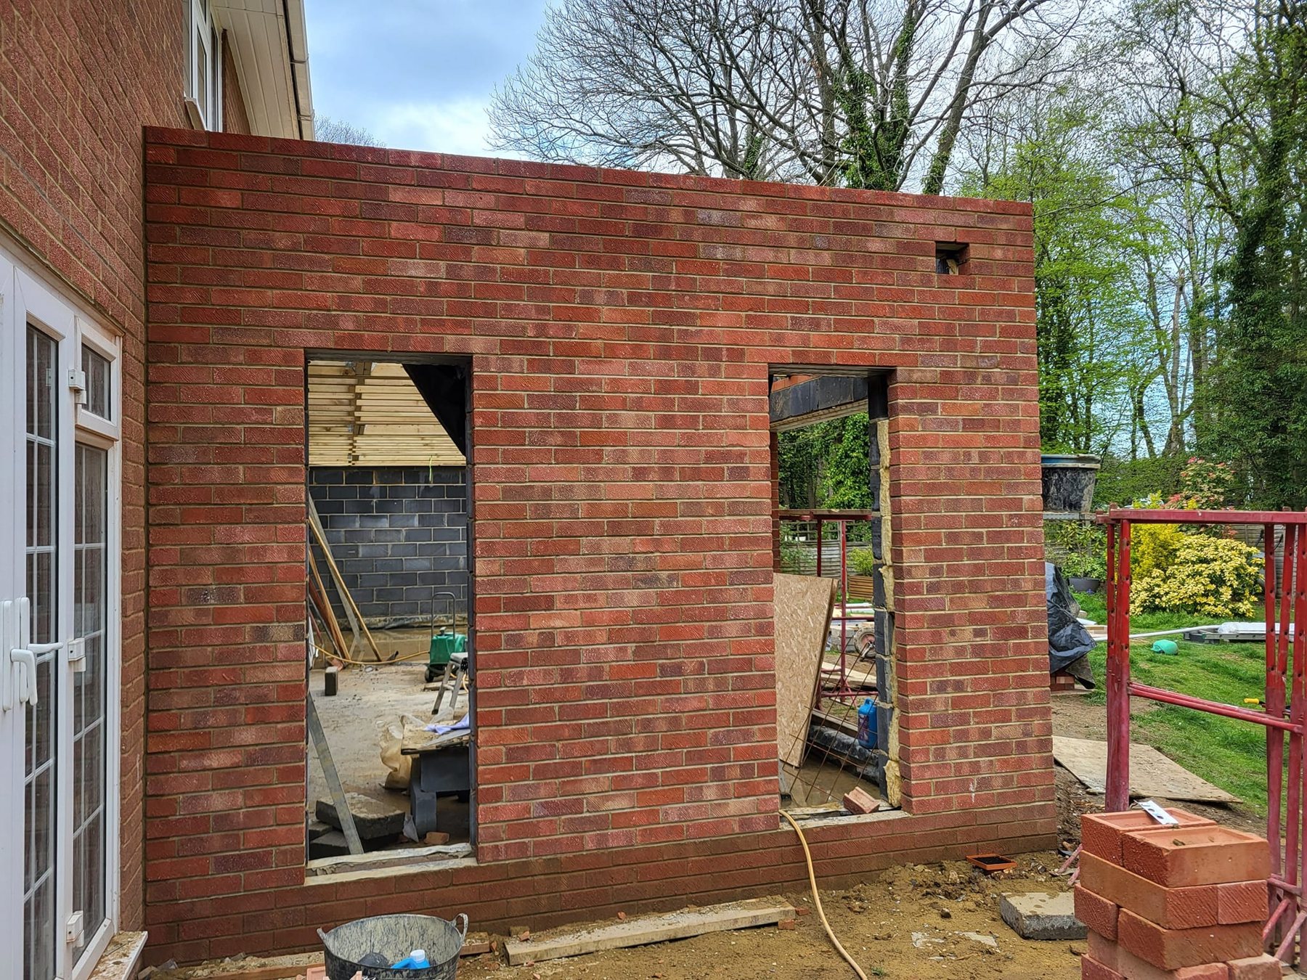
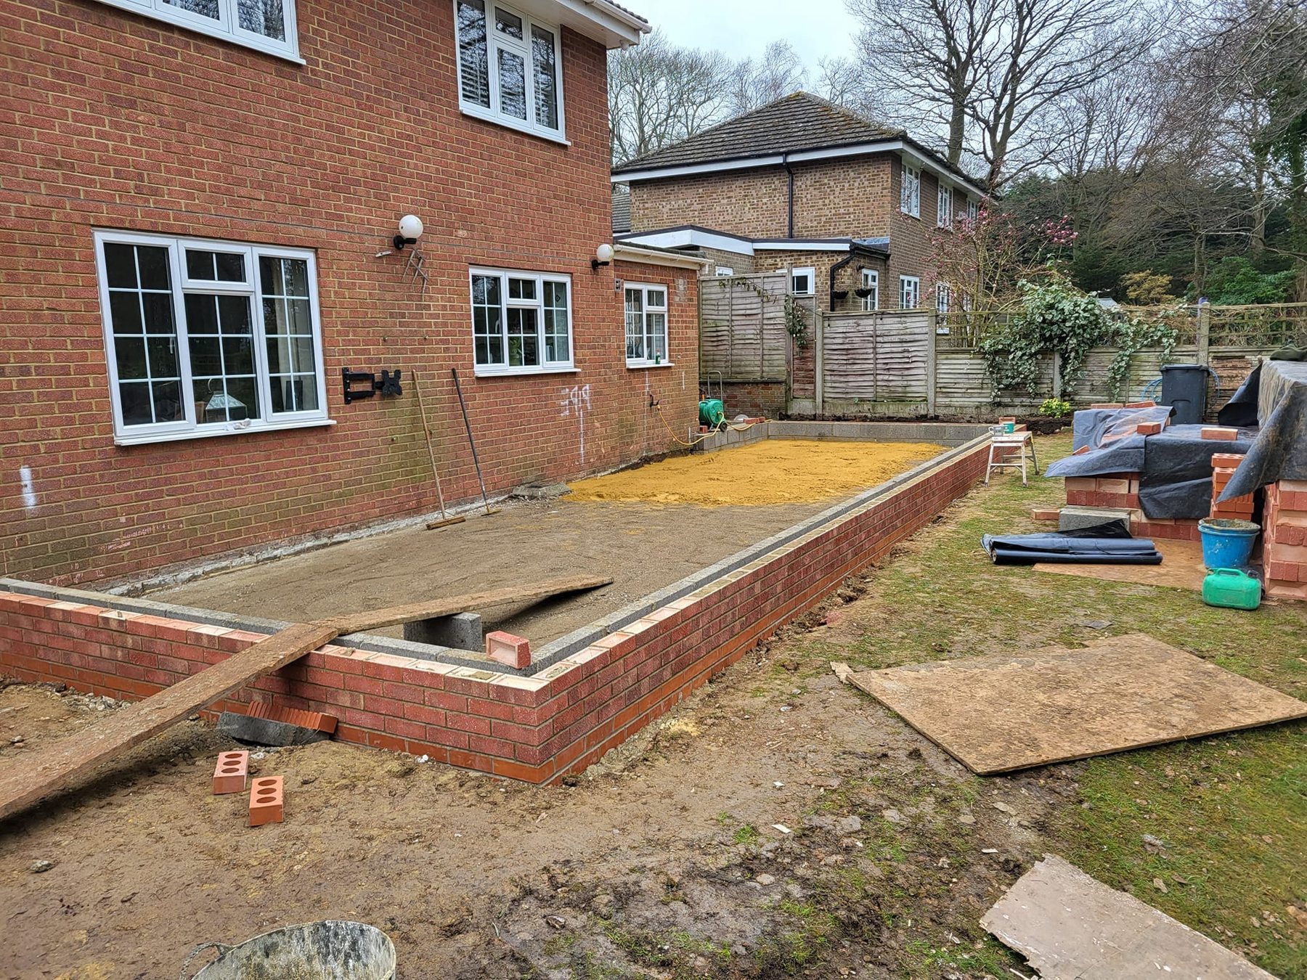
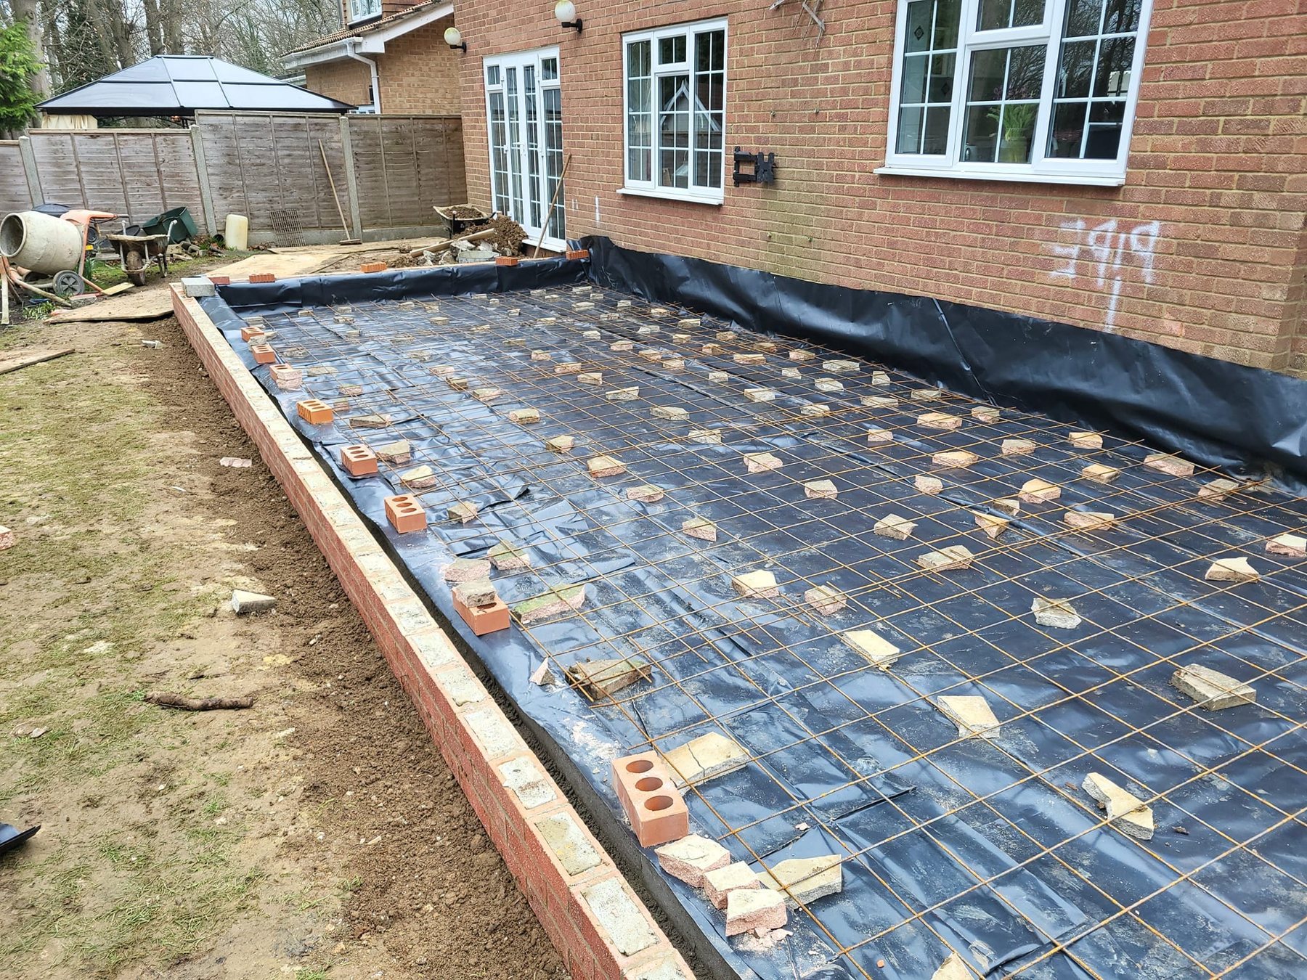
Dug and connected the new drainage, poured the foundations, laid the insulated floor slab, built the cavity walls in a matching facing brick, formed the openings and fitted the timber roof with rooflights, then stripped the old rear wall to open the house into the new room.
How it ran
Each stage was inspected by building control before the next began, with the programme and the weekly progress report shared with the owners.
Planning something similar?
Get an indicative price for your own project in two minutes, three ways, and we'll confirm it with a free site survey.


